T1 fibre optic temperature probe, GaAs sensor, -270 to +250 °C, ±1 °C accuracy
The T1 optical temperature sensor is used in laboratories, industrial plant and cryogenic equipment. It is immune to microwave, RF and high-voltage interference and is intrinsically safe, so it suits measurements in explosive zones.
- Type
- Fibre optic temperature probe
- Sensing element
- GaAs crystal 0.4 mm, contact technology
- Temperature range
- -270 to +250 °C
- Accuracy without user reference
- ±1 °C
Price, availability and lead time on request. We help with analogue selection, customs clearance and delivery.
Description
The sensing element is a 0.4 mm crystal of gallium arsenide (GaAs), read through contact technology. The measurement depends on the width of the forbidden band, which is visible in the absorption spectrum of GaAs and changes with temperature. Because of this principle the probe shows no drift and needs no repeat calibration. The flexible construction is chemically resistant and suits long periods in contact with chemicals and solvents.
The measuring range runs from -270 to +250 °C. Accuracy is ±1 °C without a user reference point. With one, each probe is calibrated individually and reaches ±0.2 °C within ±10 °C of the calibration point. Repeatability is ±0.1 °C. The standard probe responds in 250 ms, measured to 63% of its final value, and the minimum bending radius is 1 cm.
Probes are used where Pt100 sensors, thermistors and thermocouples cannot be used: in strong electromagnetic and magnetic fields, around microwave and radio-frequency equipment, and inside high-voltage plant. Typical applications include aerospace and military testing, medical and laboratory research, food industry monitoring and industrial production processes. Because the sensor is intrinsically safe, it can be fitted in critical or explosive areas.
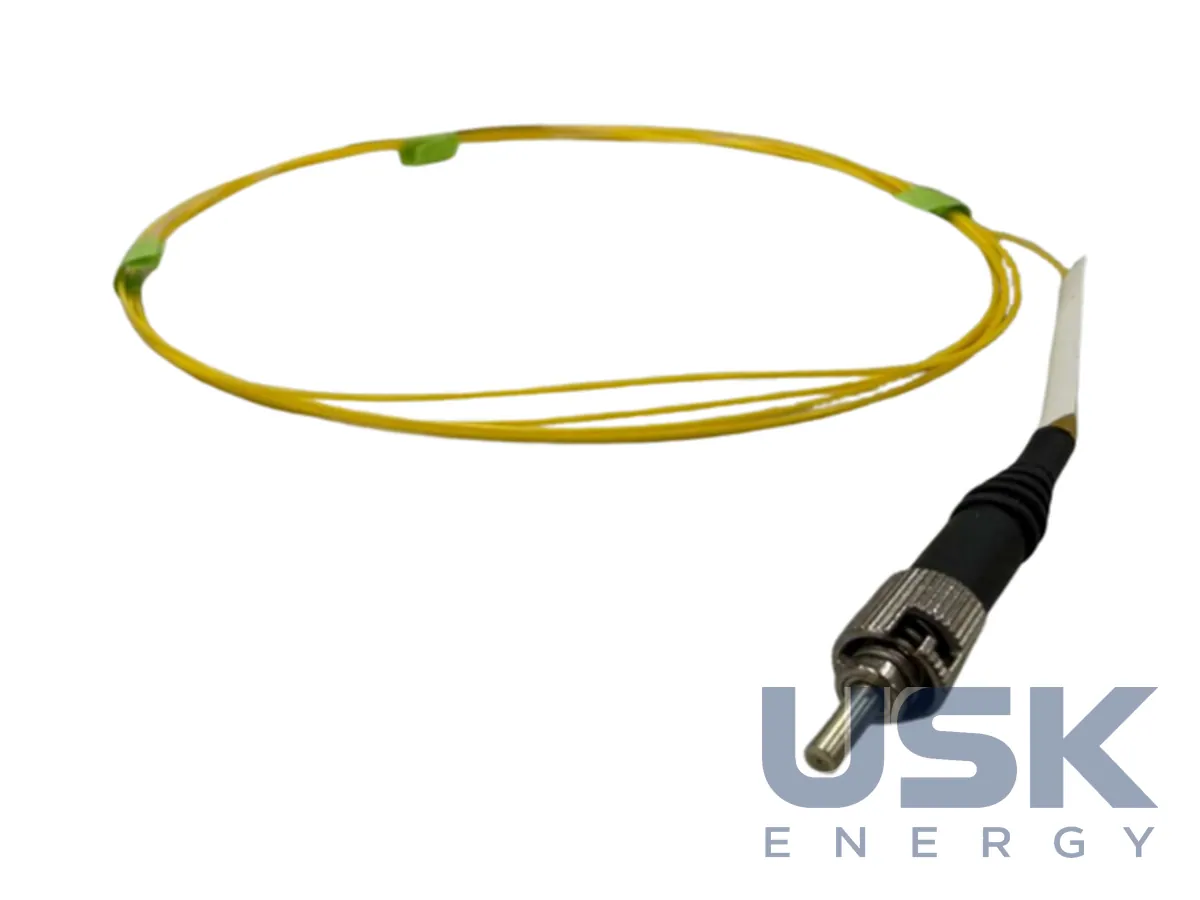
The sheath is PTFE, 1.1 mm in diameter, and other materials used in the probe include epoxy, glass optical fibre, polyimide and Torlon. The ST connector is made of stainless steel alloy, and an optional dielectric connector is rated to 160 °C. The standard length is 2 m, but probes can be supplied up to 300 m or more, linked by extension cables 3 mm in diameter with PVC sheathing (85 °C maximum) or PTFE sheathing (250 °C).
Probes come in standard (T1S) and customer-specified (T1C) series, with different lengths and tip configurations. The manufacturer's order-code list runs to 537 variants. The probe also works with several optical signal conditioner models.
Technical specifications
| Type | Fibre optic temperature probe |
|---|---|
| Sensing element | GaAs crystal 0.4 mm, contact technology |
| Temperature range | -270 to +250 °C |
| Accuracy without user reference | ±1 °C |
| Accuracy with user reference | ±0.2 °C within ±10 °C of the calibration point |
| Repeatability | ±0.1 °C |
| Response time (63%) | 250 ms for the standard probe |
| Length | 2 m standard, up to 300 m or more |
| Connector | ST, stainless steel alloy; optional dielectric connector up to 160 °C |
| Probe sheath | PTFE, 1.1 mm |
| Extension cable | 3 mm, PVC (up to 85 °C) or PTFE (up to 250 °C) |
| Minimum bending radius | 1 cm |
| Immunity | EMI/RFI, microwaves, high voltage |
Part numbers
Show all part numbers (10)
T1S-04, T1S-02-W2.5, T1S-0.5-W05-PT05, T1S-15-PT05, T1S-02-PT05-VAC, T1S-20-W03-PP05, T1S-SA-23, T1C-02-PP0.5-SM, T1C-10-PP10, T1C-45-PF05
Request a price and lead time
T1 fibre optic temperature probe, GaAs sensor, -270 to +250 °C, ±1 °C accuracy. We reply within one business day.
Or email sales@usk.ua or call 044 339-50-20.
Questions and answers
Does the probe need periodic recalibration?
No. The measurement rests on the change in the GaAs band gap with temperature, so the probe shows no drift and needs no repeat calibration.
What is the longest probe that can be ordered?
The standard length is 2 m, and probes can be ordered up to 300 m or more, with extension cables in PVC or PTFE sheathing.
What accuracy can be reached with a user reference point?
Each probe is calibrated individually, and with a user reference it reaches ±0.2 °C within ±10 °C of the calibration point, against ±1 °C without one.
Similar equipment from other manufacturers